
What Makes a Quality Flooring Installation for Austin Homes?
Why Floor Prep Matters More Than You Think
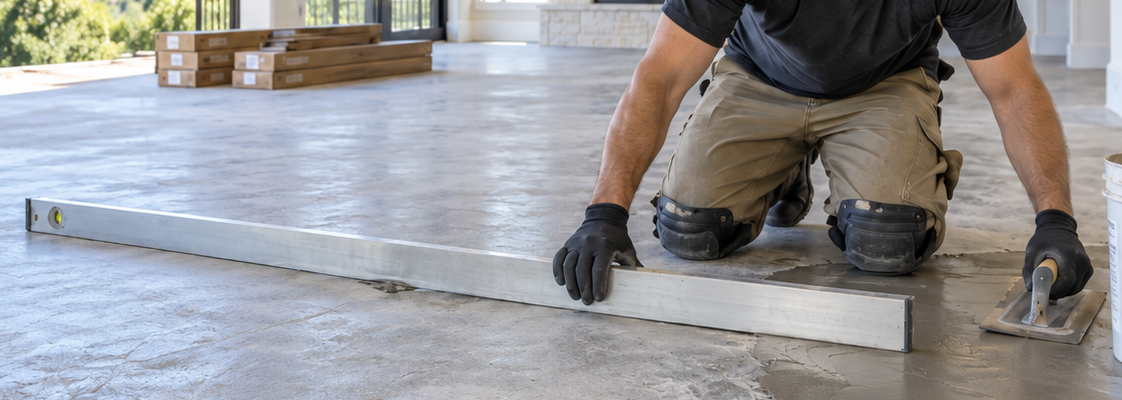
Quick Answer: A quality flooring installation starts long before the first plank, tile or piece of carpet goes down. The condition of the slab or subfloor, floor flatness, moisture, cracks, old adhesive, transitions and the installation requirements of the specific flooring all affect how the finished floor looks and performs.
For many Austin homes, particularly those built on concrete slabs, floor preparation is one of the most important—and least visible—parts of a flooring project.
At Landers Premier Flooring, we prepare the floor according to the flooring manufacturer's installation requirements. Even the best flooring can have problems if the surface underneath it is not properly prepared.
A good installation should do more than look great when the installers leave. It should be prepared and installed to perform properly for years to come.
Your New Floor Is Only as Good as What Is Underneath It
When homeowners shop for flooring, most of the attention naturally goes to what they can see: color, plank width, texture, tile size, carpet style and overall design.
Installers have to pay just as much attention to what is underneath it.
Before new flooring goes down, the slab or subfloor needs to be evaluated for conditions that could affect the installation. Depending on the project, that may include flatness, moisture, cracks, movement, old adhesive or damaged areas.
Remodeling adds another variable because the existing floor can hide quite a bit.
A tile floor in a Circle C home may look perfectly normal before demolition, for example, but once it is removed we may discover a crack in the slab. Old carpet in a Northwest Hills home may conceal low areas. Removing flooring in a Westlake or River Place remodel may reveal old adhesive or previous floor-preparation work that needs attention before the new floor can go down.
None of that necessarily means there is a serious problem with the house. It simply means the exposed surface needs to be evaluated before installation continues.

Flat Is Not the Same as Level
This is one of the most common misconceptions we encounter.
A floor does not necessarily need to be perfectly level. It does, however, need to be flat enough for the flooring being installed.
Those are two different things.
A room can have a gradual slope from one side to another and still have a relatively flat surface. Another floor may appear level overall but have localized humps and dips that interfere with the installation.
Manufacturers establish allowable tolerances for their products, so there is no single flatness standard that applies to every floor we install.
You will often hear products used to correct these conditions referred to as “leveling” products, which can add to the confusion. In many cases, we are not trying to make the entire house perfectly level. We are correcting high and low areas so the substrate meets the requirements for the new flooring.
What Does Floor Preparation Actually Include?
Floor prep is not one specific process.
What needs to be done depends on the existing flooring, the condition of the slab or subfloor and the flooring that is going back in.
Preparation may include:
- Grinding high areas
- Patching or filling low areas
- Applying skim-coat or floor-preparation materials
- Removing old adhesive or contaminants
- Addressing cracks
- Using crack-suppression products for certain tile installations
Some floors need very little work. Others require considerably more.
Why We Cannot Always Know the Exact Floor Prep Before Demolition
This is one of the areas homeowners understandably have the most questions about.
The simple answer is that we cannot see through the existing floor.
During the estimating process, we inspect the home, take measurements and evaluate the conditions we can reasonably see. We also include an estimated floor-preparation allowance based on what we typically encounter.
At Landers Premier Flooring, that allowance is generally enough to address the normal flatness correction on about 80% of the slabs we work with.
Occasionally, though, removing the existing floor reveals more than anticipated.
Once demolition is complete, the installer checks the exposed slab or subfloor. If additional grinding, patching, floor-preparation material, crack treatment or other work is needed to meet the manufacturer's installation requirements, the installer contacts the Landers sales consultant managing the project.
Whenever practical, the installer will also show the homeowner what was found.
Your sales consultant then explains what additional work is needed and what it will cost before the job moves forward.
Why Manufacturer Installation Requirements Matter
Every flooring product is a little different.
Engineered hardwood, luxury vinyl plank, laminate, tile and carpet all have installation requirements established by their manufacturers. Depending on the product, those requirements may address floor flatness, moisture, adhesive, underlayment, acclimation, expansion space, transitions and other installation details.
Following those requirements is important for both performance and warranty coverage.
Landers' contracts require the substrate to be prepared to the applicable manufacturer's written installation requirements before the flooring is installed.
Moisture Testing Matters—Even When the Slab Looks Dry
Concrete does not have to look wet to contain moisture.
For installations over concrete slabs, Landers tests the slab for moisture on the day of installation and records the results.
That gives us a documented picture of the slab conditions at the time the flooring is installed and helps determine whether those conditions are acceptable for the product and installation system being used.
What a moisture test cannot do is predict the future.
It cannot tell us whether a plumbing leak, drainage issue, water intrusion or other moisture condition may occur months or years later.
Floor Prep Is Different for Different Types of Flooring
Different flooring products put different demands on the surface underneath them.

Engineered hardwood installed over concrete may be glued, floated or installed using another manufacturer-approved method, depending on the product.
With a glue-down installation, the slab needs to provide a suitable surface for the adhesive. Moisture, flatness, contaminants, cracks and old adhesive can all affect the installation.
Large open floor plans, common in homes in Steiner Ranch, Four Points and Bee Cave, can make slab variations more noticeable because the flooring may run continuously through several connected rooms.
Proper preparation helps the flooring install correctly and allows the adhesive or installation system to perform as intended.

Luxury Vinyl Plank and Laminate
LVP and laminate sometimes get a reputation for being able to go over almost anything.
They cannot.
Floating floors still require a properly prepared substrate. Excessive high and low areas can allow the flooring to flex or move more than intended and can put stress on the locking system.
Flatness, expansion space and transitions all matter.
And while many of these products are waterproof or highly water resistant, that does not eliminate the installation requirements underneath them.

Tile brings its own set of preparation concerns.
Flatness becomes especially important with larger-format tile because irregularities in the substrate can make it harder to achieve an even finished surface.
Cracks also need to be evaluated. Depending on the condition and the installation, a crack-suppression product may be appropriate before the tile goes down.
Two homes of the same age can have very different slab conditions, even if they are in the same neighborhood. We evaluate the floor that is actually in front of us rather than making assumptions based on the age or location of the house.

Carpet
Carpet may seem more forgiving than hard-surface flooring, but installation still matters.
The installer needs to consider the subfloor, tack strip, cushion, seam placement, doorways, stairs and transitions.
Proper stretching is especially important.
For a conventional stretch-in carpet installation, a power stretcher should be used across the main installation area. A knee kicker is useful for positioning the carpet and working in small or tight areas, but it is not a substitute for proper power stretching.
Carpet that is not stretched correctly is more likely to develop wrinkles or ripples later.
The carpet matters. The cushion matters. So does the way both are installed.